Cairo, Egypt
Zamalek Penthouse
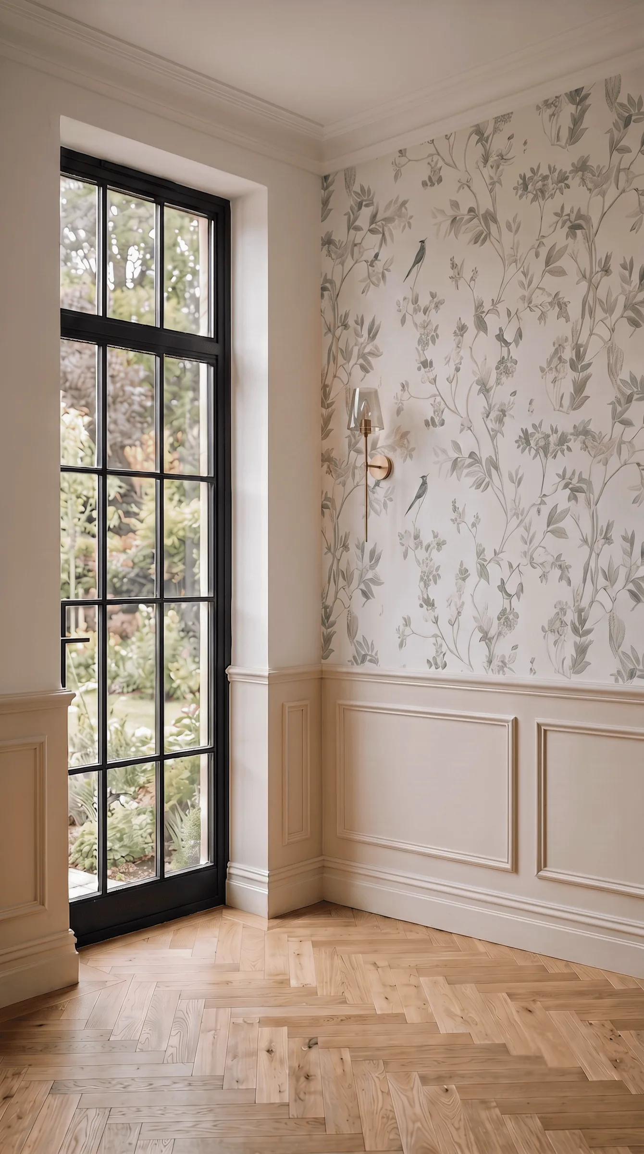
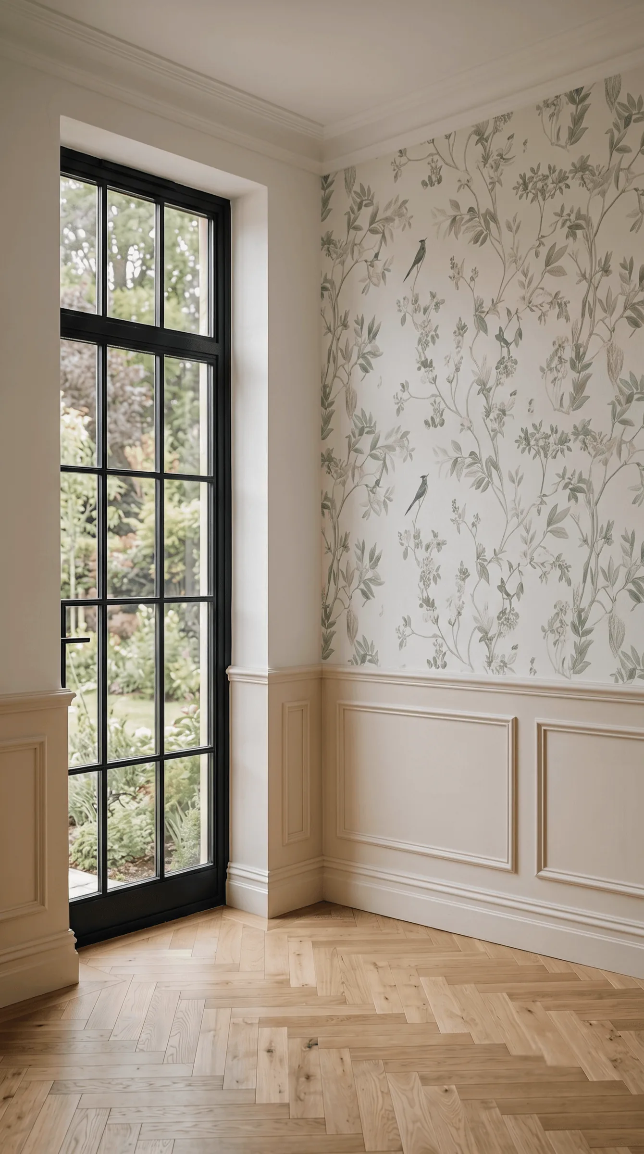
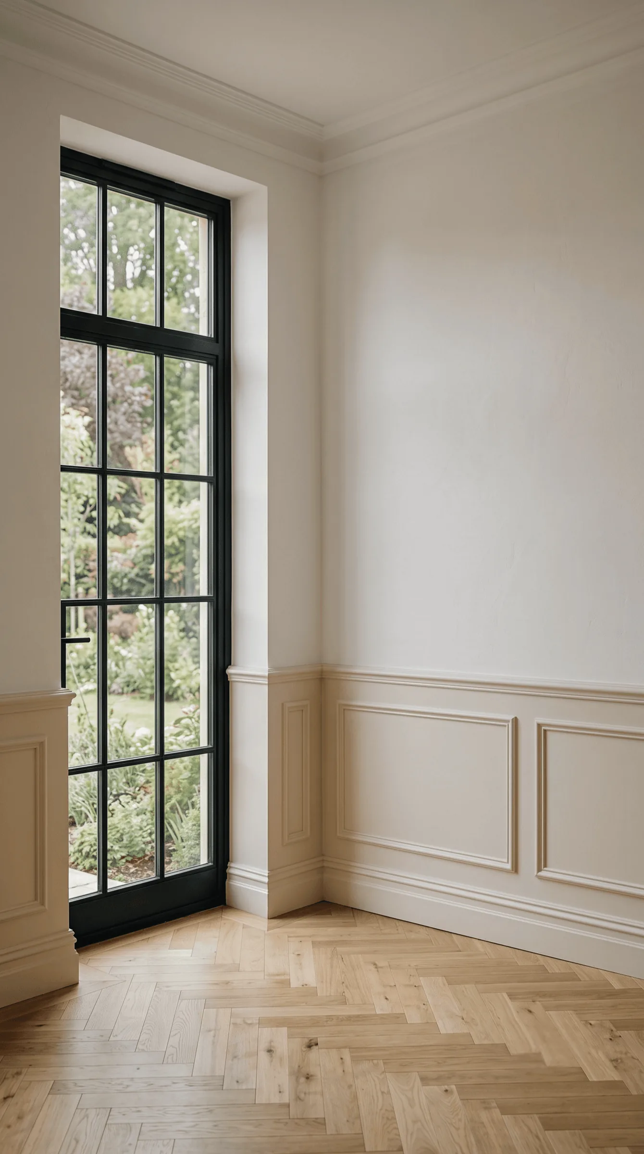
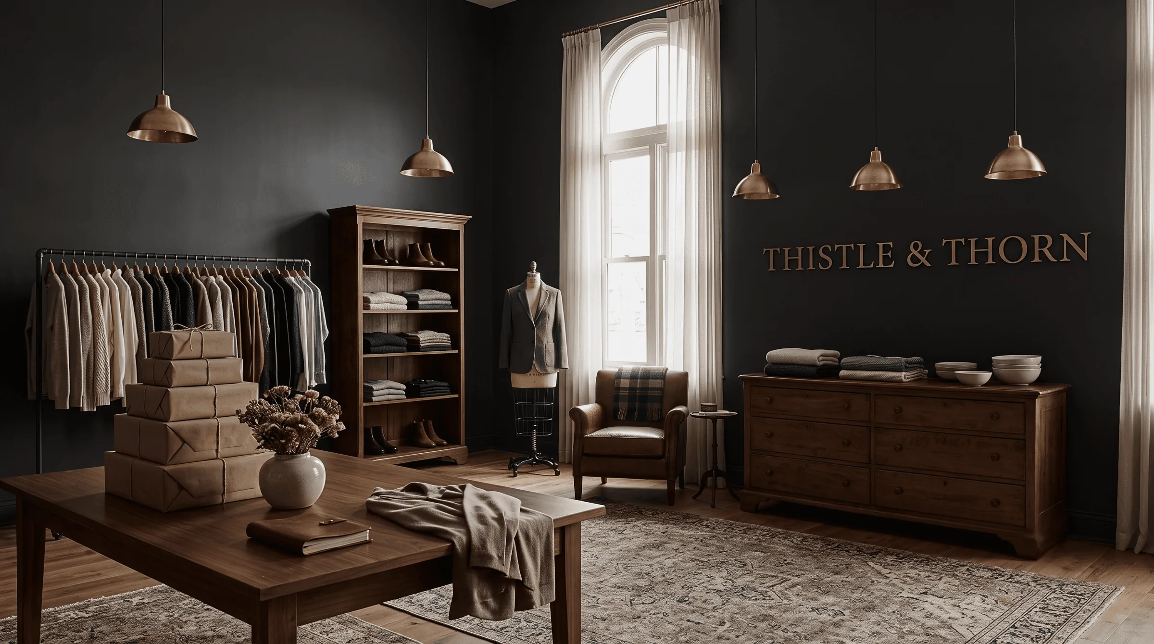
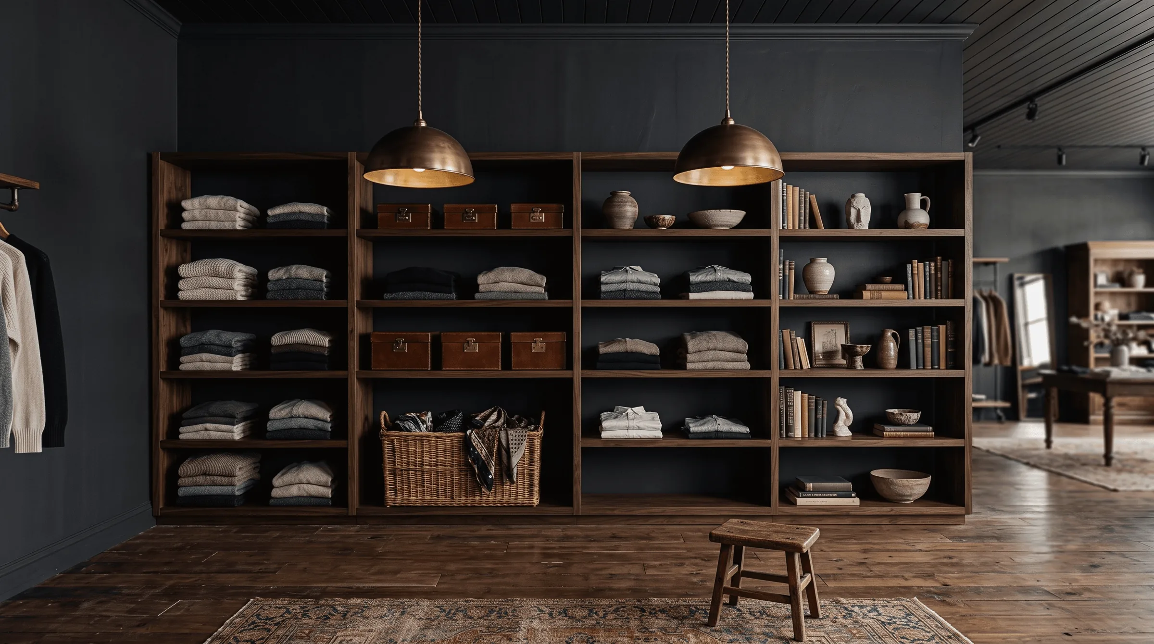
A Nile-view penthouse opened up and anchored by a bespoke walnut library wall.
Gut Renovation, Open Plan, Bespoke Joinery
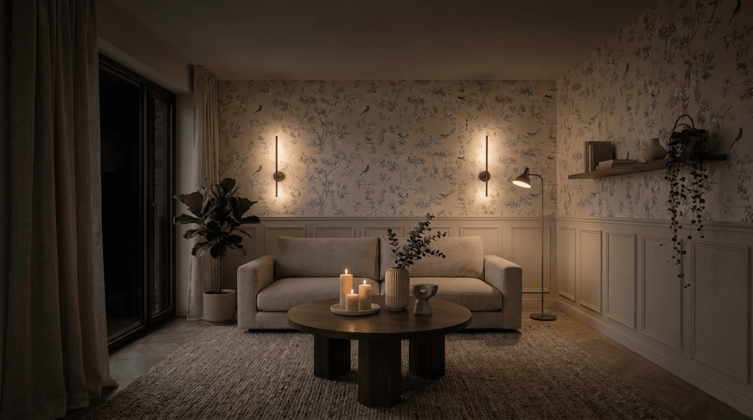
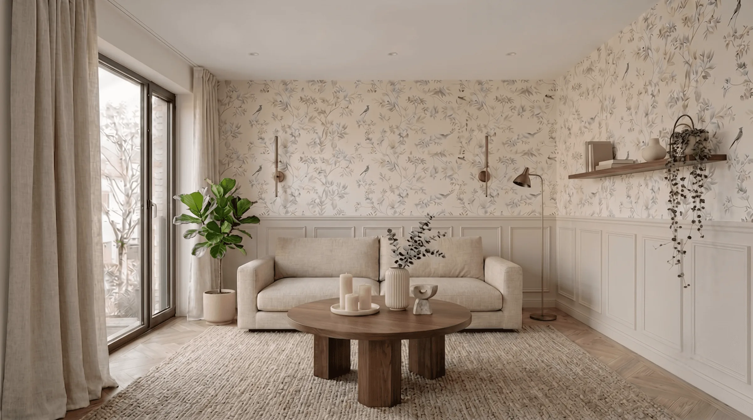
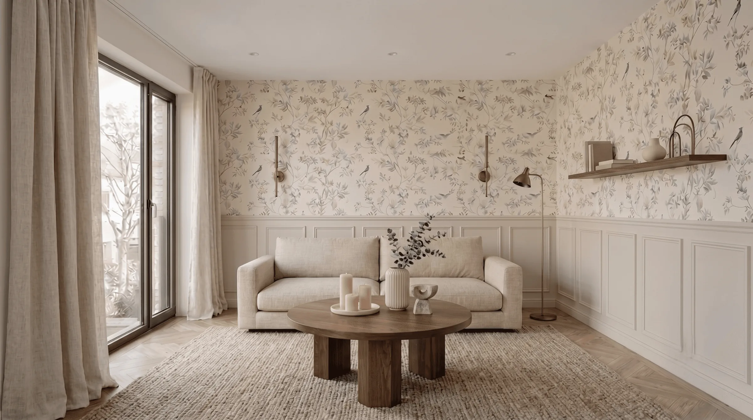
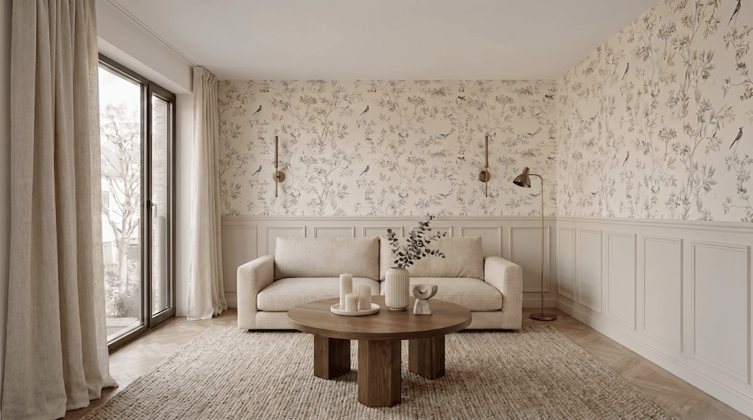
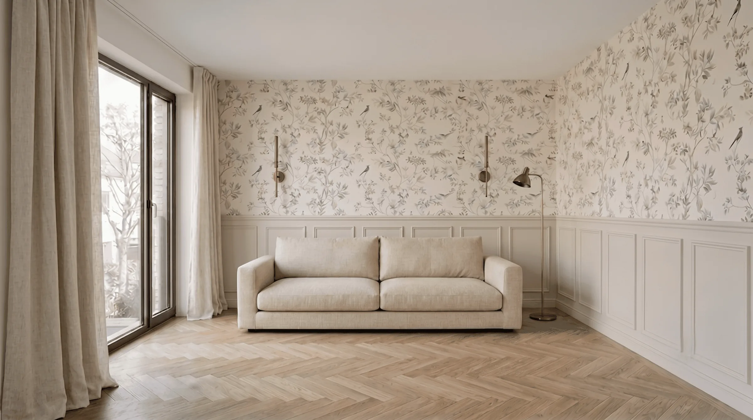
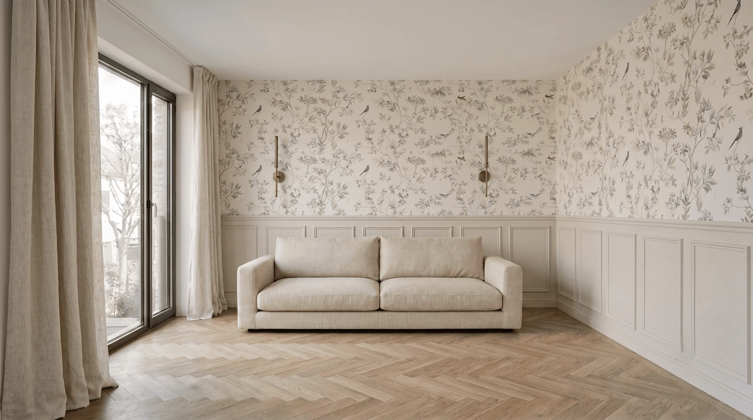
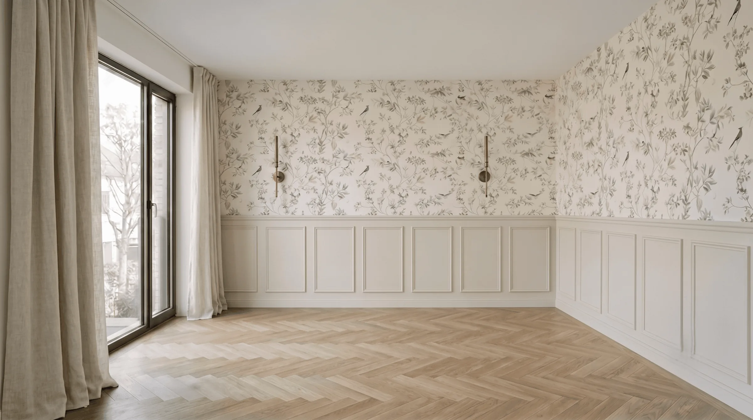
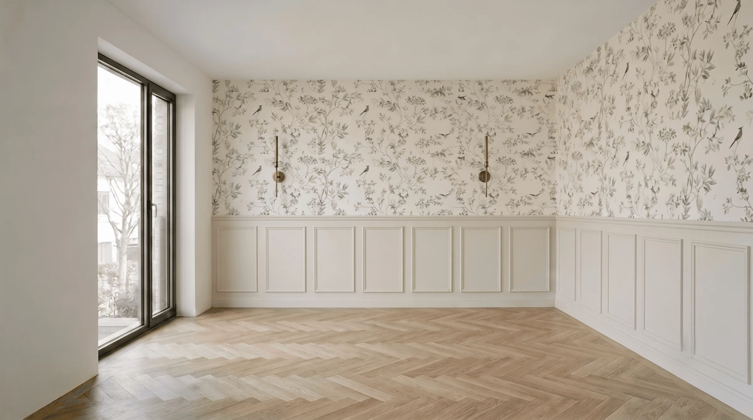
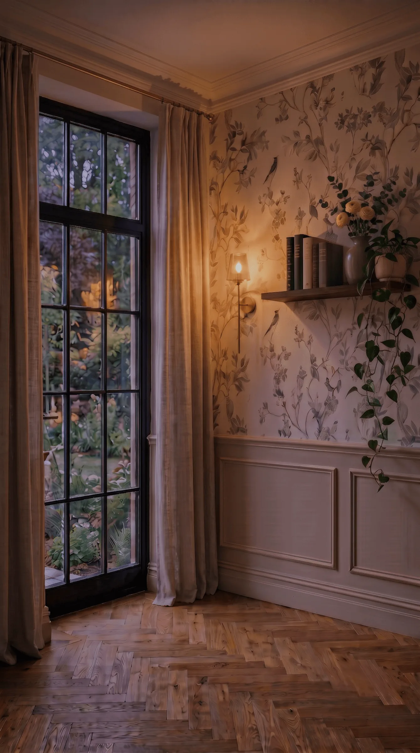
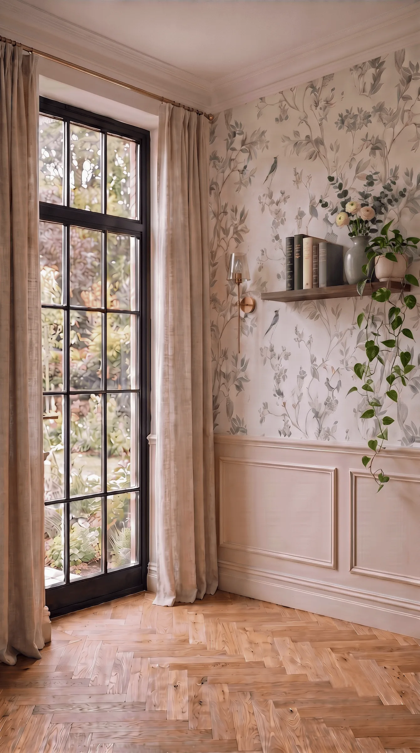
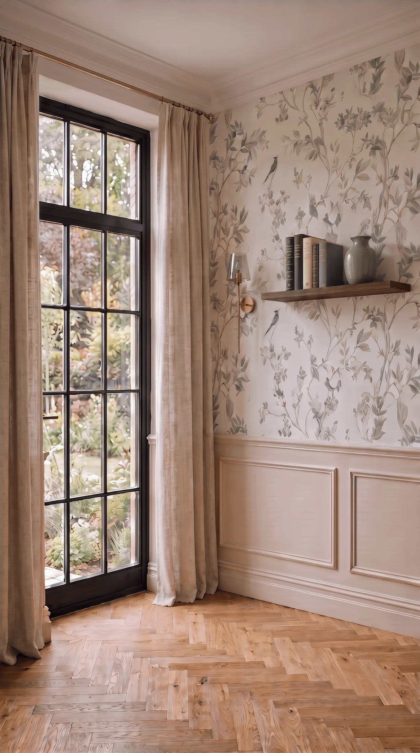
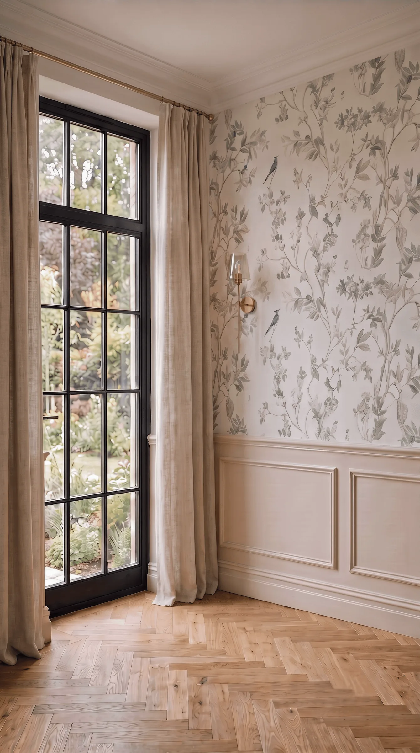
The Zamalek Penthouse was a gut renovation of a 280 m² apartment overlooking the Nile. Walls came down to create one open plan that follows the light and the view, and a bespoke walnut library wall now anchors the living space — part bookcase, part room divider, detailed down to every joint. Lighting is layered into the joinery itself, so the shelves glow softly in the evening. The renovation was coordinated on site with contractors, joiners and MEP consultants from demolition to handover.
Year
2024
Service
Lighting & Joinery
Studio
Studio Mirath
Role
Lead Designer

More Spaces I've Shaped
Space
Foundation
Structure
Pattern
Light
Softness
Comfort
Warmth
Grounding
Character
Life
Atmosphere
Every Room
Starts Somewhere.